
140 Lady Lochead Lane
$2,150,000
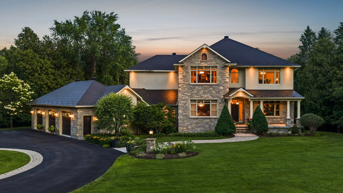
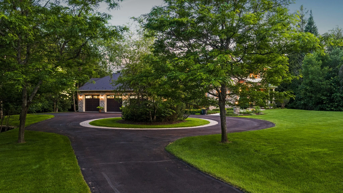
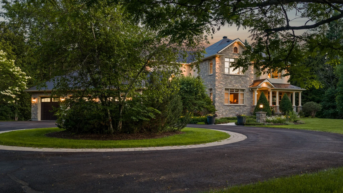
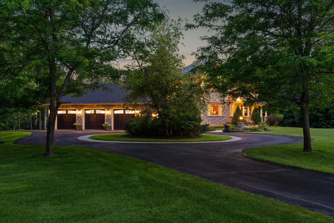
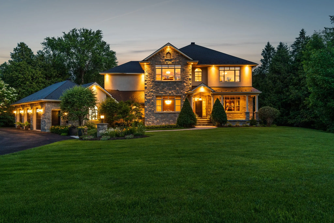
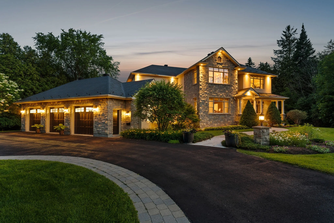
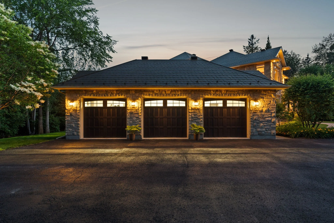
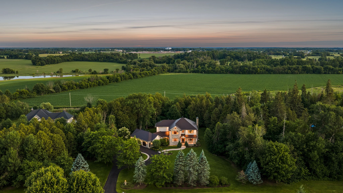
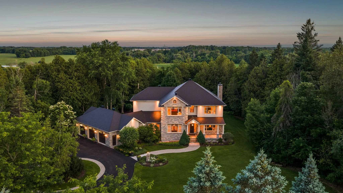
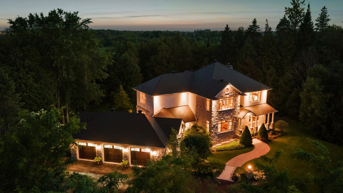
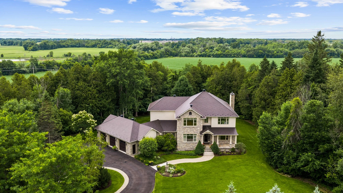
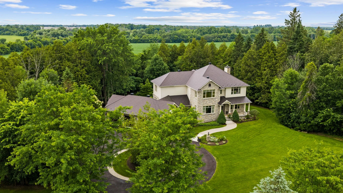
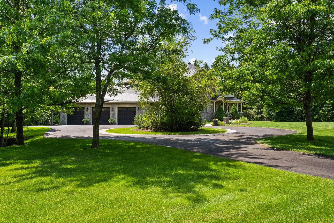
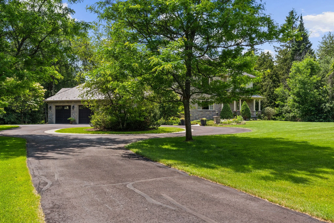
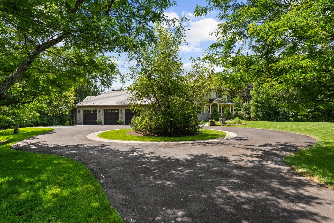
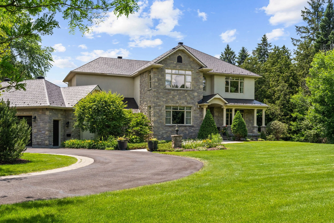
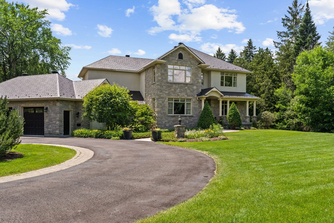
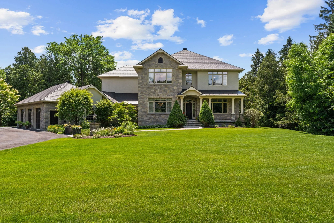
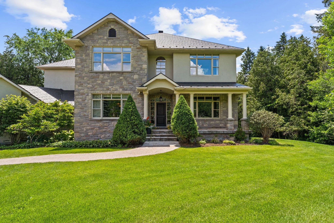
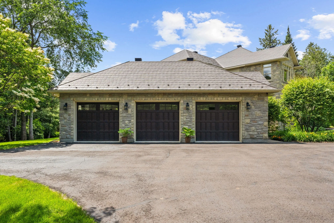
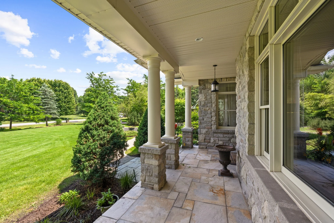
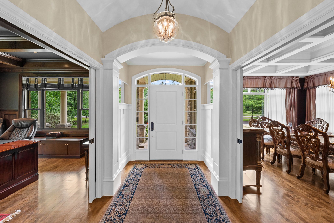
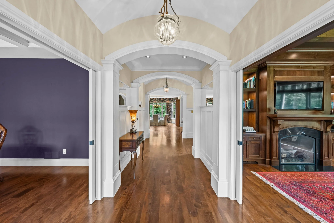
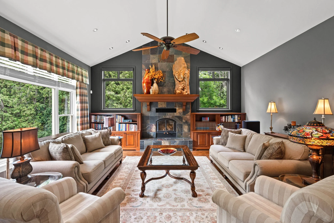
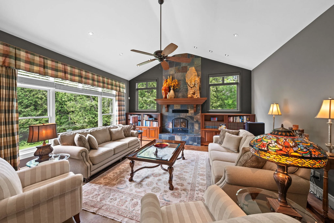
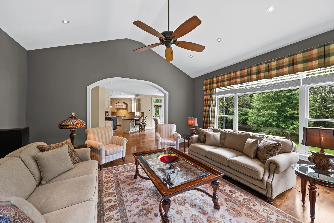
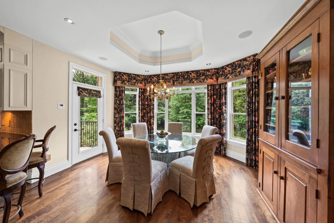
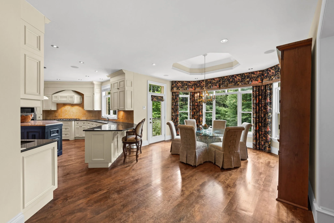
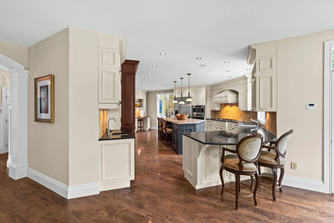
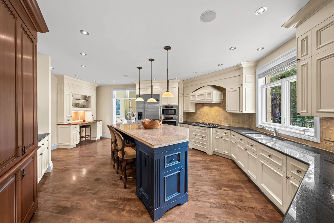
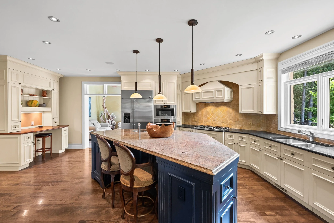
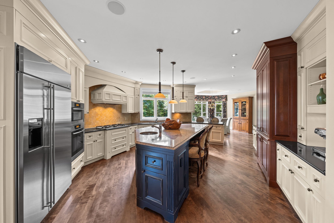
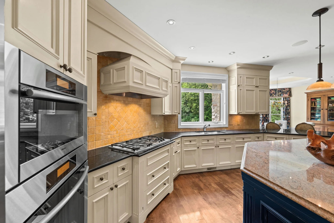
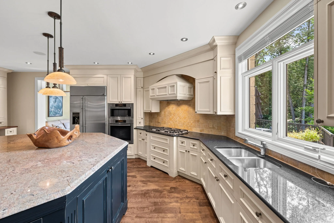
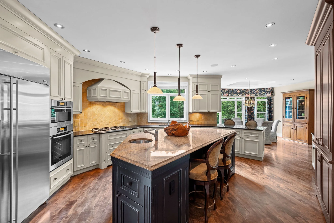
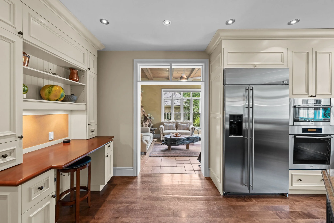
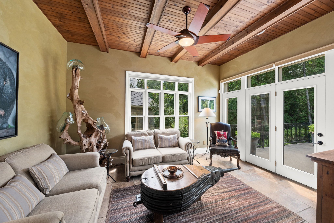
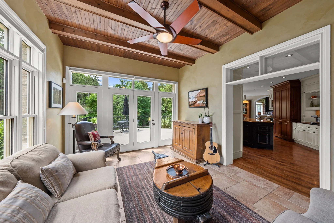
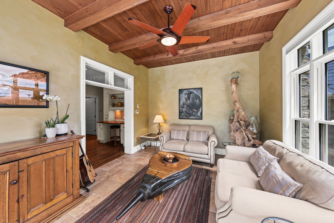
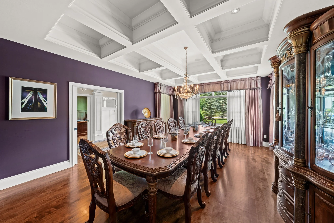
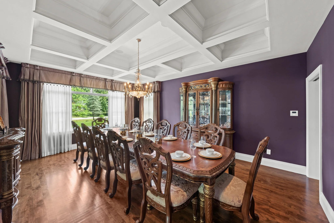
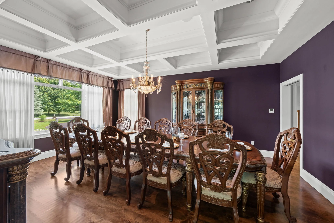
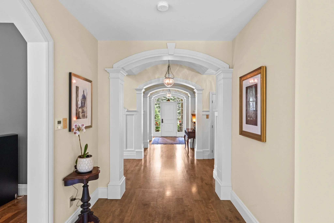
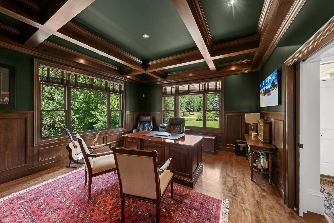
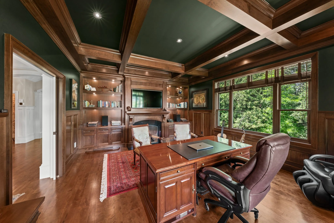
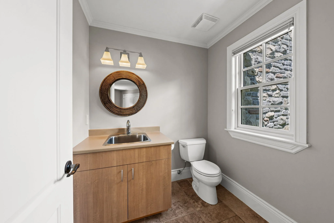
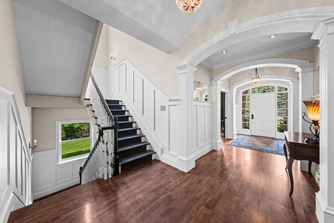
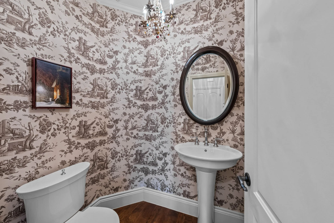
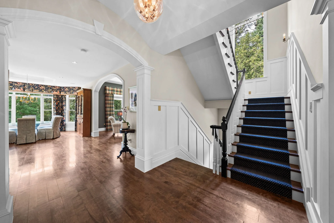
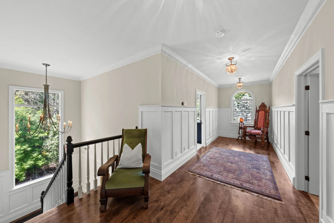
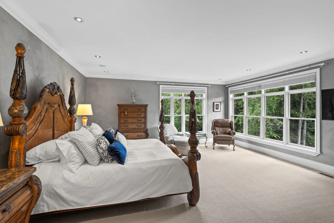
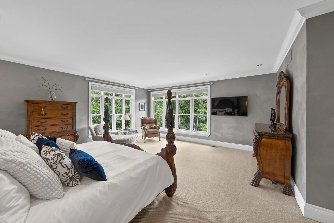
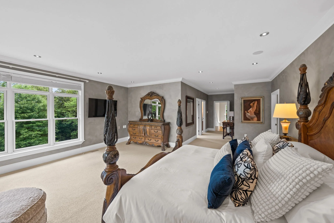
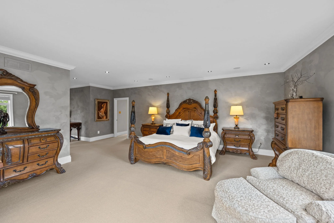
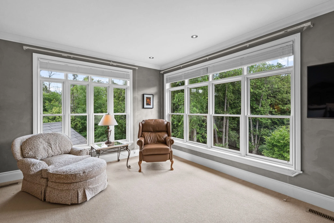
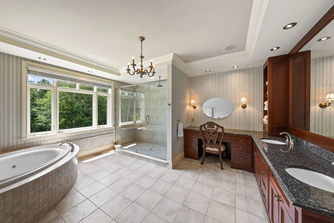
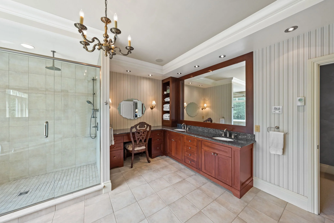
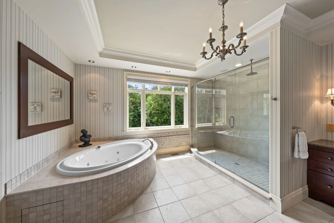
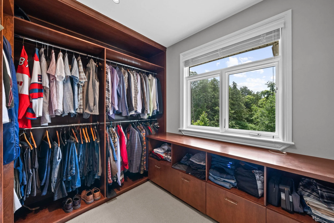
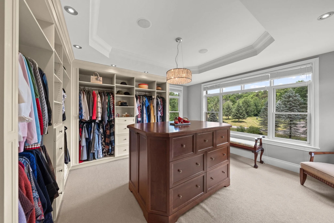
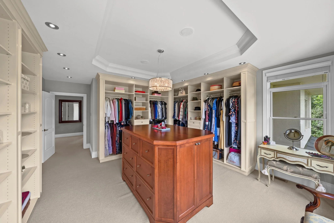
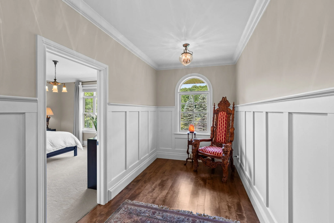
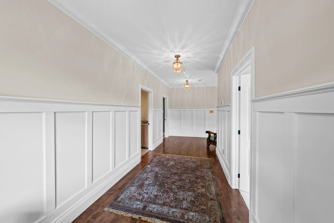
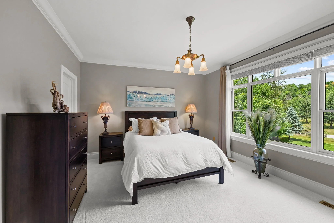
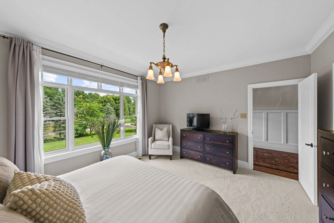
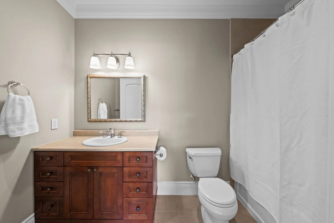
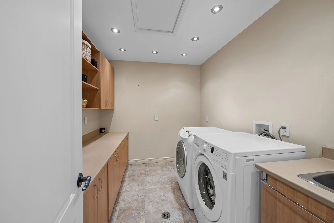
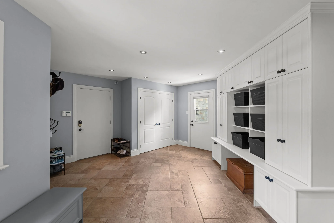
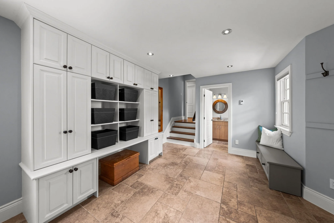
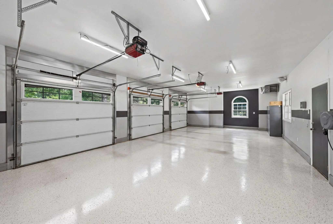
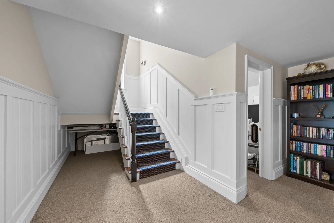
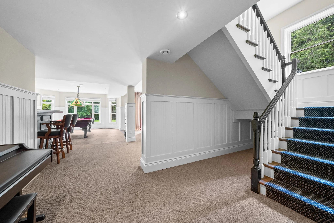
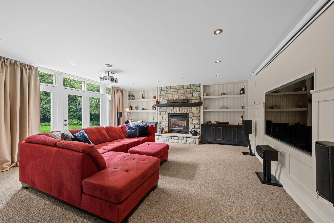
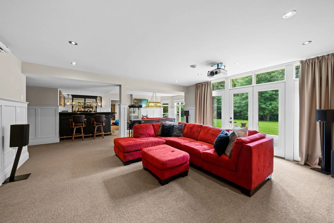
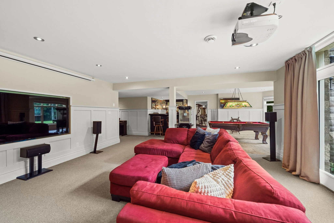
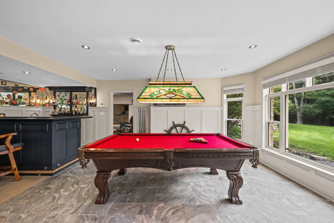
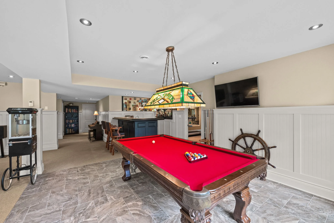
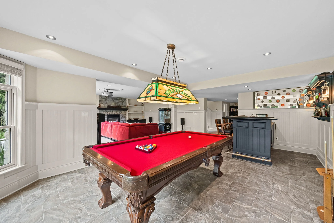
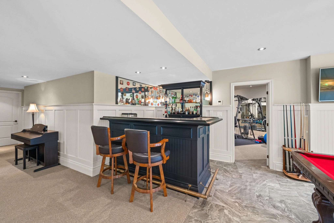
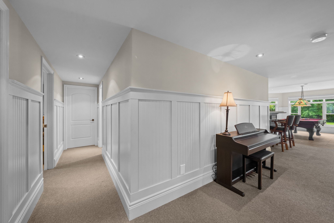
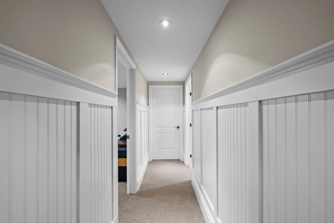
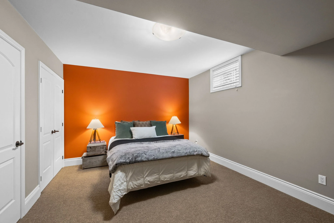
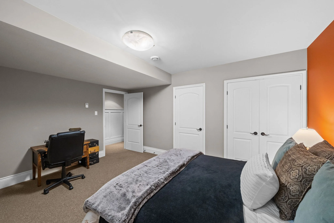
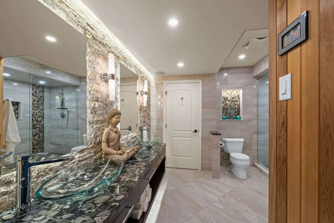
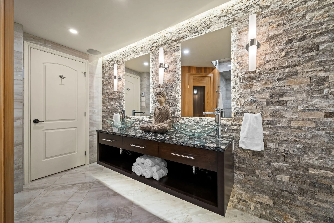
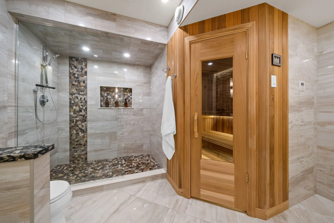
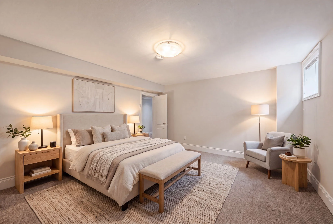
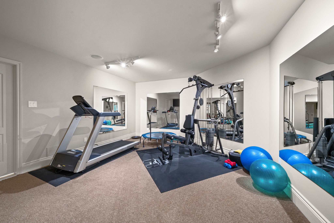
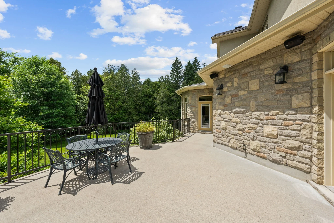
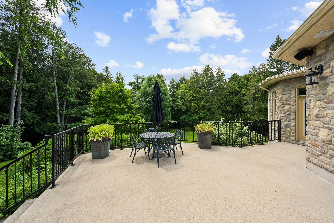
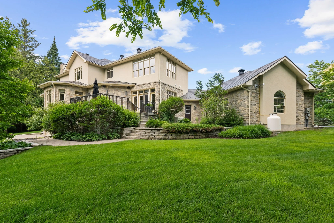
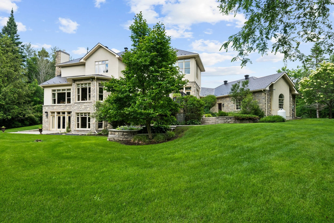
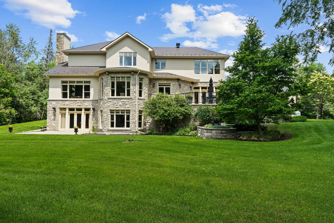
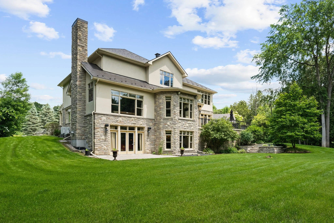
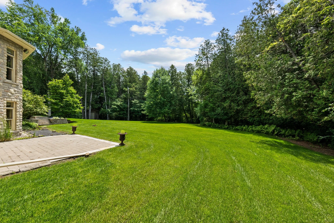
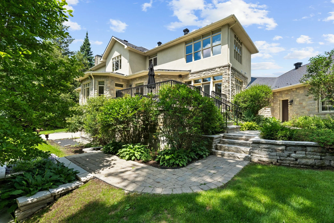
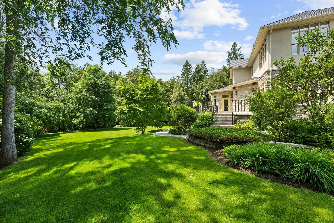
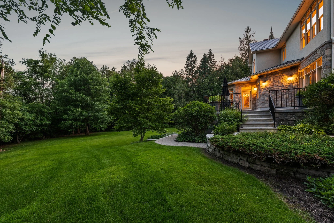
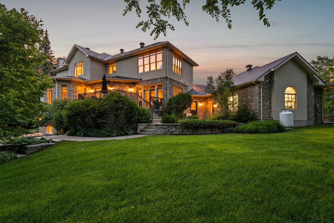
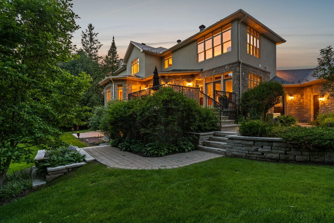
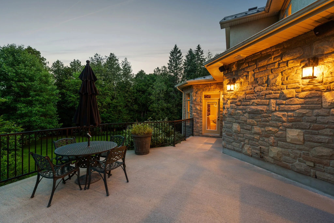
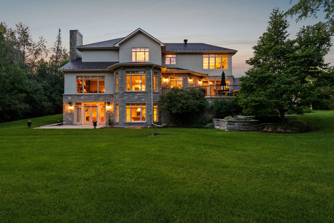
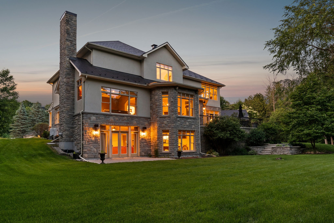
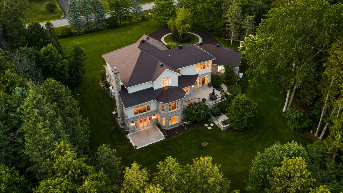
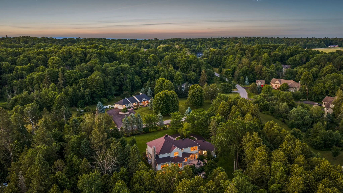
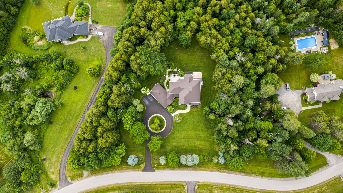
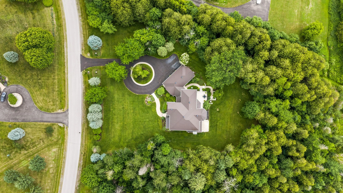
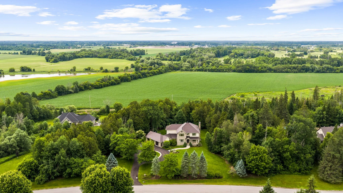
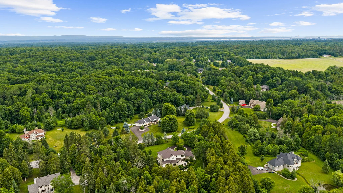
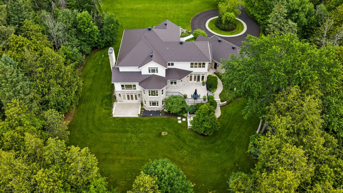
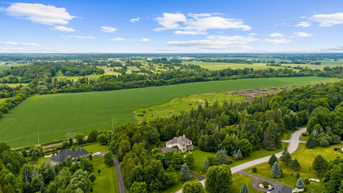
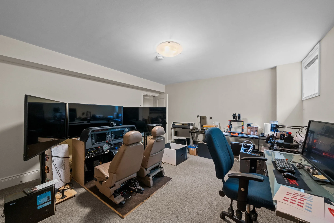
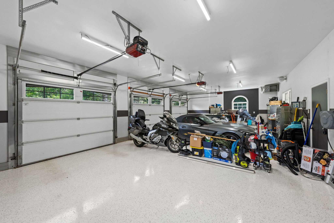
Custom designed and nestled within coveted Historic Elmwood Estates, this extraordinary residence offers over 6,800 sq ft of finished living space on three levels on a supremely private 2.2-acre lot, just minutes from Kanata and the village of Carp. Meticulously maintained and extensively upgraded throughout, every detail of this home reflects exceptional craftsmanship and thoughtful design. The main floor is as impressive as it is livable. Rich logs-end walnut hardwood flows throughout, setting a warm and refined tone. Soaring vaulted ceilings anchor a grand family room with a wood-burning fireplace, while a spacious kitchen opens to a bright sunroom and a cheerful breakfast nook. A striking formal dining room serves the entertainer beautifully, and a formal living room or private office, is adorned with exquisite custom walnut millwork ceiling inlays, bespoke cabinetry, and a gas fireplace. A generous mudroom, oversized heated and insulated three car garage with epoxy floors, and two powder rooms complete this level with the practical elegance this home is known for. Upstairs, walnut hardwood continues through the hallway and staircase. The palatial primary suite is a true sanctuary, featuring two walk-in closets and a spa-inspired ensuite with a statement tile shower, jetted soaker tub, and every expected amenity. A second bedroom with its own private ensuite and a well-appointed second-floor laundry room round out this level beautifully. The fully finished walkout lower level rivals the finest private clubs. A spacious recreation room with gas fireplace, games room, and custom built-in bar are perfect for entertaining, while a dedicated home gym and spa bathroom, complete with a built-in sauna and heated floors, elevate everyday wellness. Two additional bedrooms, abundant storage, and a climate-controlled wine cellar complete this remarkable space. The home is wired throughout with a Lutron lighting system and Crestron whole-home automation, and benefits from significant recent mechanical upgrades, including the roof, heating and cooling systems, water treatment, and a whole-home Generac generator, offering exceptional peace of mind for years to come. This is a rare opportunity to own a truly one-of-a-kind property where privacy, luxury, and turnkey peace of mind come together at an address that is second to none.
DETAILS |
|
|
MLS |
X13531192 |
|
NEIGHBOURHOOD |
Elmwood Estates |
|
AGE |
2006 / Approx |
|
RENTAL EQUIPMENT |
Propane tanks $35, Alarm monitoring $43 (each monthly) |
|
POSSESSION |
Flexible |
|
PARKING |
3 car garage and driveway |
|
HEATING |
Propane / Forced air |
|
COOLING |
Heat Pump (2) |
|
INCLUSIONS |
|
|
EXCLUSIONS |
|
ROOM SIZES
| ROOM | LEVEL | DIMENSIONS |
| Dining Room | Main | 15'2 x 20'1 | Mud Room | Main | 16'8 x 14'2 | Sun Room | Main | 11'10 x 15'6 | Kitchen | Main | 17'10 x 25'6 | Breakfast Nook | Main | 15'1 x 24'10 | Family Room | Main | 16'6 x 17'3 | 2 Piece Bath | Main | Office/Living Room | Main | 14'0 x 18'2 | 2 Piece Bath | Main | Primary Bedroom | Second | 34'4 x 19'8 | 5 Piece Ensuite Bath | Second | Bedroom | Second | 14'0 x 11'7 | 4 Piece Ensuite Bath | Second | Laundry | Second | 10'3 x 7'8 | Recreation Room | Lower | 32'7 x 25'2 | Bedroom | Lower | 11'7 x 15'8 | Bedroom | Lower | 15'1 x 20'5 | 4 Piece Bathroom | Lower | Exercise Room | Lower | 15'4 x 15'1 | Utility Room | Lower | 24'4 x 17'8 | Utility Room | Lower | 9'8 x 8'7 | Cold Storage | Lower |
NEIGHBOURHOOD
Carp is a compact rural community in West Carleton-March Ward in the City of Ottawa, Ontario, Canada, located in the northwestern portion of the municipality on the Carp River. It is about 33 km from downtown Ottawa. Prior to amalgamation in 2001, Carp was located in the West Carleton Township.