
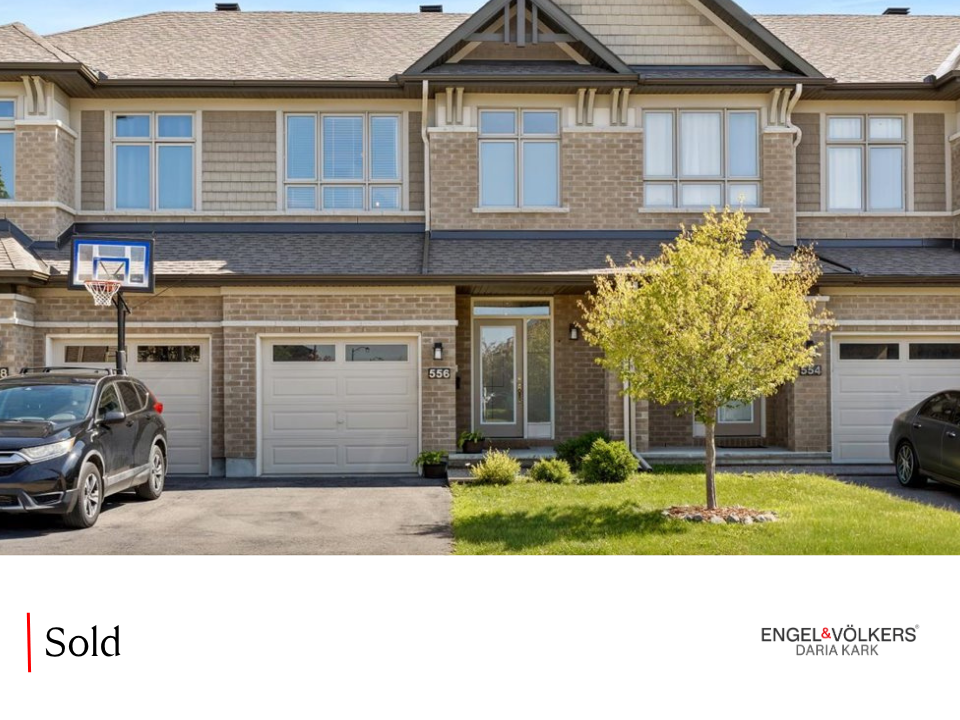
556 Triangle Street


$674,900

Welcome to 556 Triangle Street, a stunning Richcraft Grafton model that feels straight out of the pages of a magazine. Beautifully finished throughout, this exceptional home offers a bright, open concept layout designed for both everyday living and effortless entertaining. The heart of the home is the stylish kitchen, featuring quartz countertops, stainless steel appliances, a generous walk in pantry, and a spacious island overlooking the inviting living room with a cozy gas fireplace and an elegant dining area. Large windows flood the main floor with natural light, creating a warm and welcoming atmosphere. Upstairs, the impressive primary suite is a true retreat, complete with a large walk-in closet and a bright spa inspired ensuite featuring an oversized glass shower. Two additional sun filled bedrooms, a well appointed main bathroom, and the convenience of second floor laundry complete the upper level. The finished lower level provides a spacious recreation room with endless possibilities for a family room, home office, gym, or playroom, while a bathroom rough-in offers excellent future potential. Outside, enjoy a fully fenced and landscaped backyard with a beautiful stone patio, creating the perfect space for summer entertaining or relaxing evenings at home. Ideally located in one of Kanata's most desirable communities, this home is just steps from parks, shopping, the Trans Canada Trail, schools, and public transit, offering the perfect balance of nature, convenience, and modern living.


DETAILS

MLS

X13635608

NEIGHBOURHOOD

Kanata

AGE

2019 / Approx

RENTAL EQUIPMENT

Tankless water heater (Enercare)

POSSESSION

October 13, 2026

PARKING

Garage and driveway

HEATING

Gas / Forced air

COOLING

Central Air


INCLUSIONS
Refrigerator, stove, dishwasher, hood fan, washer, dryer, window blinds, rods (not curtains), auto-garage door opener (no remotes), Ecobee thermostat, stock tank pool (negotiable), built-in shelving in living room.

EXCLUSIONS
Microwave, curtains, dining room light fixture, bistro lights in backyard, mini fridge in basement.


ROOM SIZES

ROOM LEVEL DIMENSIONS
Dining Room Main 9'3 x 11'2
Kitchen Main 9'6 x 11'2
Living Room Main 18'9 x 10'9
2 Piece Bath Main
Primary Bedroom Second 11'0 x 14'10
3 Piece Ensuite Bath Second
Bedroom Second 9'10 x 14'8
Bedroom Second 8'7 x 11'3
4 Piece Bath Second
Family Room Lower 11'10 x 35'9
Utility Lower 6'8 x 26'8
Storage Lower 8'3 x 5'11

NEIGHBOURHOOD

Kanata is a large, fast-growing suburb. Kanata is a large, family-friendly area with modern infrastructure, a variety of schools and shopping centers. Small parks and playgrounds dot the area, and lots of walking and mountain biking trails. Kanata is home to many popular restaurants, pubs and cafés. Kanata hosts several cultural events, including performances at the Ron Maslin Playhouse, home to the Kanata Theatre, which showcases local talent through community-led productions. This neighbourhood also enjoys art exhibitions and public art installations, enhancing its modern, tech-driven atmosphere.


QUESTIONS / BOOK A VIEWING

 
Daria Kark