
523 De Mazenod Avenue
$969,900
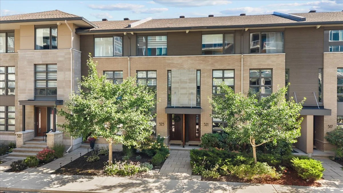
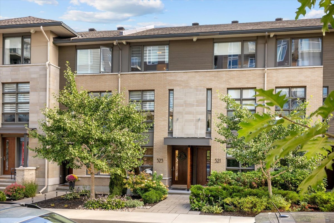
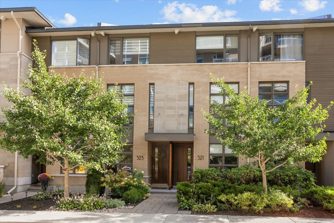
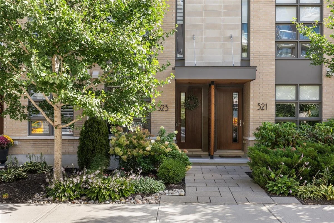
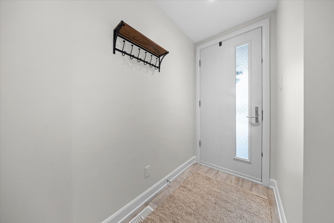
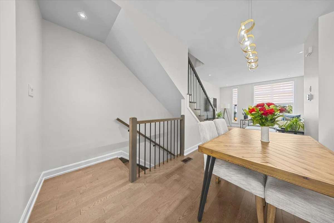
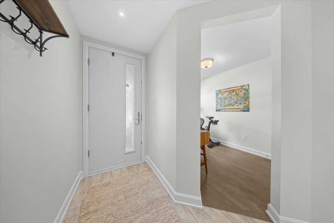
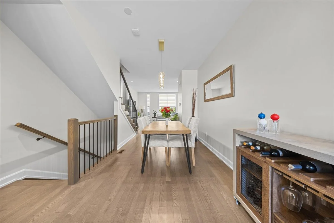
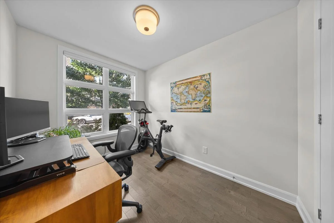
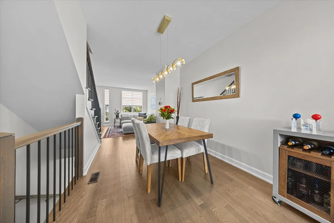
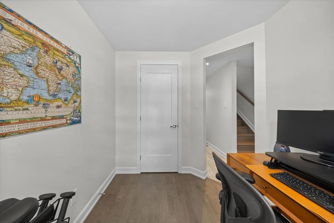
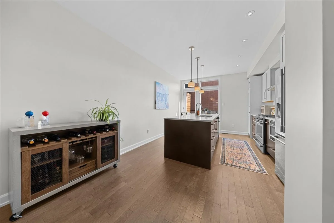
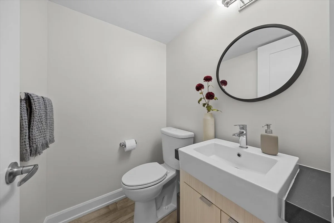
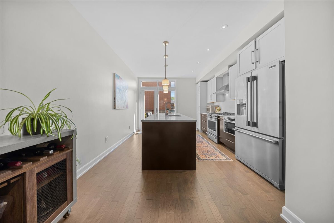
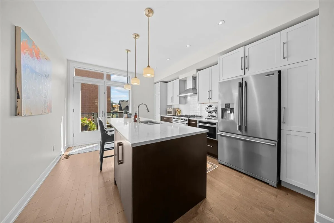
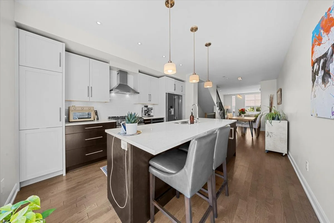
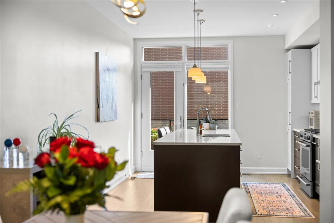
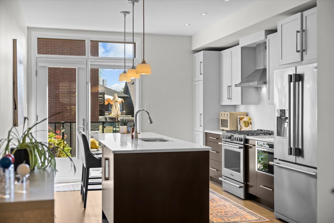
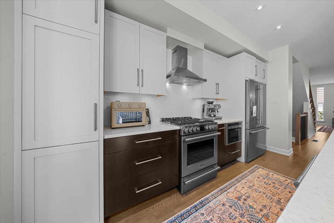
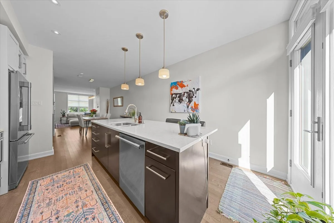
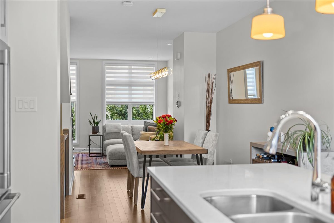
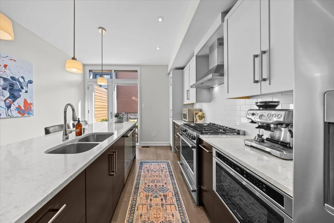
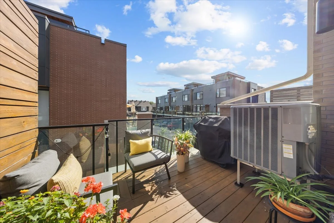
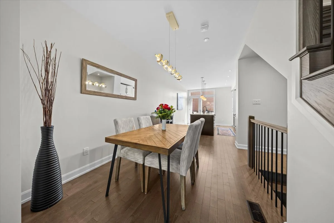
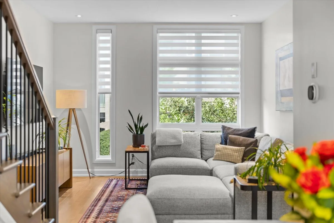
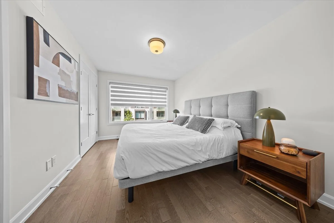
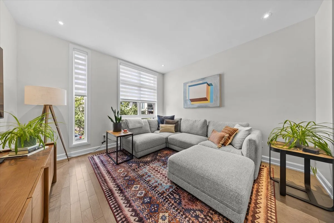
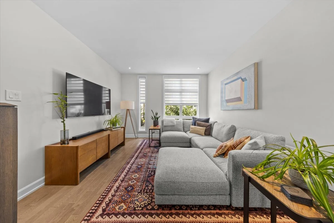
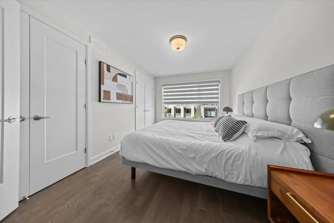
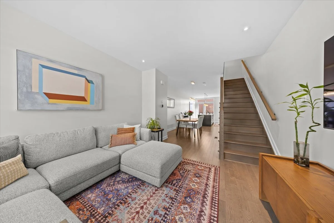
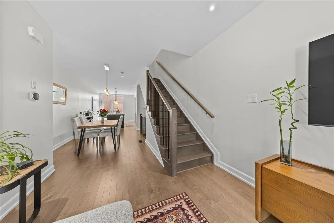
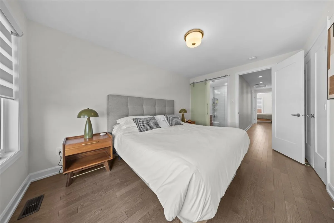
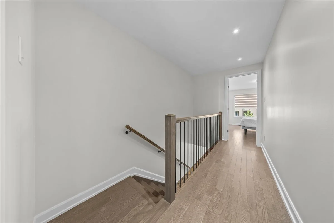
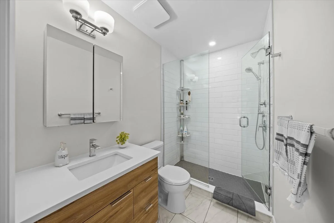
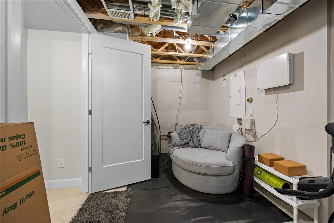
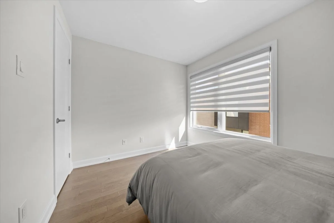
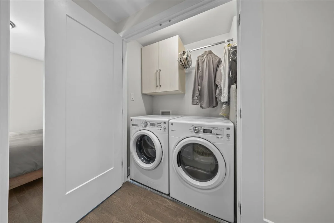
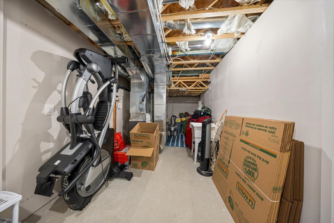
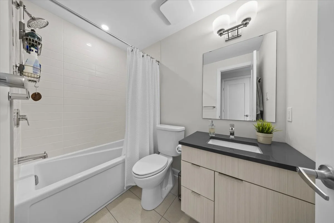
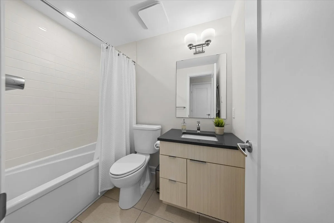
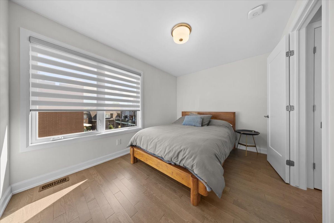
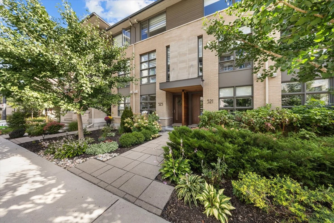
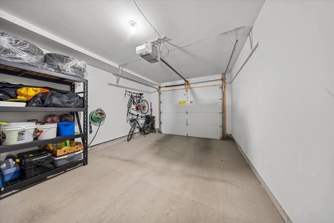
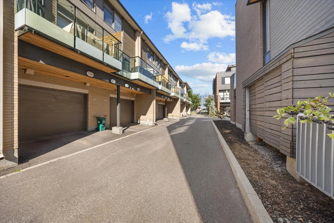
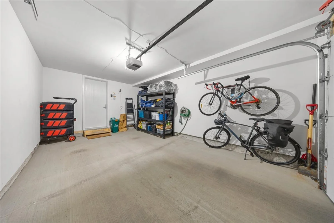
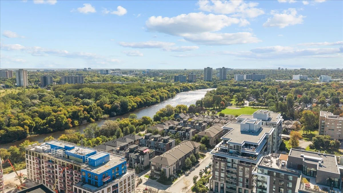
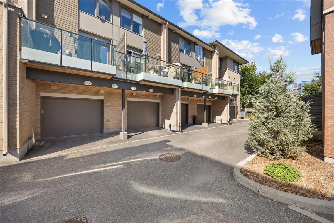
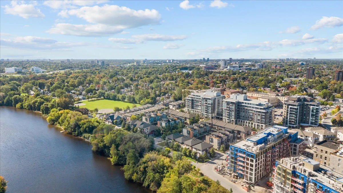
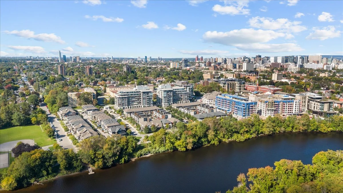
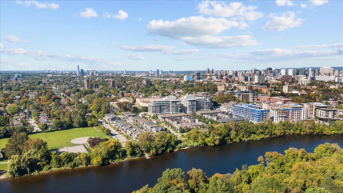
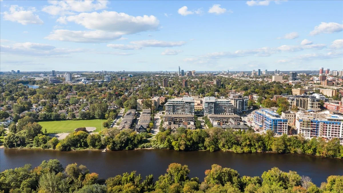
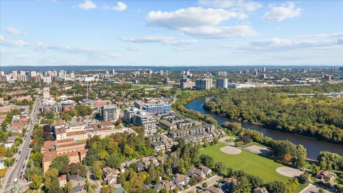
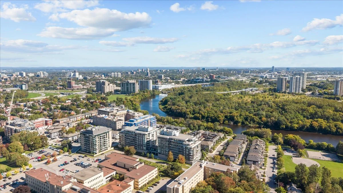
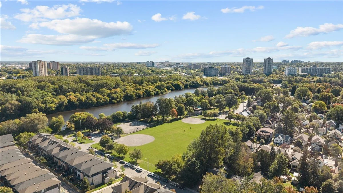
Welcome to 523 De Mazenod Avenue, a gorgeous, upgraded three bedroom, three bathroom townhome in the sought-after community of Greystone Village. Ideally situated along the Rideau River and just minutes from the Rideau Canal, this vibrant neighbourhood offers an exceptional lifestyle with shops, restaurants, parks, tennis courts, cycling paths and scenic trails all close at hand, along with easy access throughout the city. The thoughtfully designed main level features a spacious bedroom, ideal for guests or a home office, a convenient powder room, and inside access to the oversized single garage. Upstairs, the bright and beautifully finished second level is designed for both everyday living and entertaining. The impressive chef's kitchen features quartz countertops, high-end stainless steel appliances including a gas range, abundant cabinetry and excellent storage, and flows seamlessly into the open concept living and dining areas. A lovely balcony off the kitchen provides the perfect spot for BBQing, entertaining or enjoying a quiet evening outdoors. The third level is home to a spacious primary suite with custom built-in closets and a stunning three piece ensuite that feels straight out of a magazine. A generous second bedroom, four piece main bathroom and convenient laundry room complete this level. Immaculate hardwood floors and stairs run throughout the principal living areas, adding warmth and continuity to the home, while the unfinished basement provides plenty of additional storage. Beautifully upgraded, meticulously maintained and ideally located in one of Ottawa's most desirable urban communities, this exceptional home offers the perfect combination of style, space and location. Association fee of $120/monthly covers snow removal and maintenance of the lane.
DETAILS |
|
|
MLS |
X13812678 |
|
NEIGHBOURHOOD |
Glebe |
|
AGE |
2017 / Approx. |
|
RENTAL EQUIPMENT |
Hot water tank (Enercare) |
|
POSSESSION |
Flexible |
|
PARKING |
Garage |
|
HEATING |
Gas / Forced air |
|
COOLING |
Heat pump |
|
INCLUSIONS |
|
|
EXCLUSIONS |
|
ROOM SIZES
| ROOM | LEVEL | DIMENSIONS |
| Bedroom | Main | 8'0 x 9'11 | 2 Piece Bath | Main | Living Room | Second | 12'6 x 12'5 | Dining Room | Second | 12'6 x 14'0 | Kitchen | Second | 12'6 x 16'0 | Primary Bedroom | Third | 9'11 x 14'0 | 3 Piece Ensuite Bath | Third | Bedroom | Third | 12'6 x 9'1 | 4 Piece Bath | Third | Laundry | Third | Basement | Lower | 11'8 x 21'10 |
NEIGHBOURHOOD
The Glebe area is a vibrant and beautiful neighbourhood that invites visitors to shop, dine and explore at their own pace. Nestled in the heart of Ottawa, the neighbourhood boasts beautiful greenspaces, the picturesque Rideau Canal and is home to Lansdowne Park, an epicenter for farmers markets, sporting events, and top-tier entertainment. Bank Street in the Glebe is the traditional main street that features interesting shops, great restaurants, and a variety of personal services.