
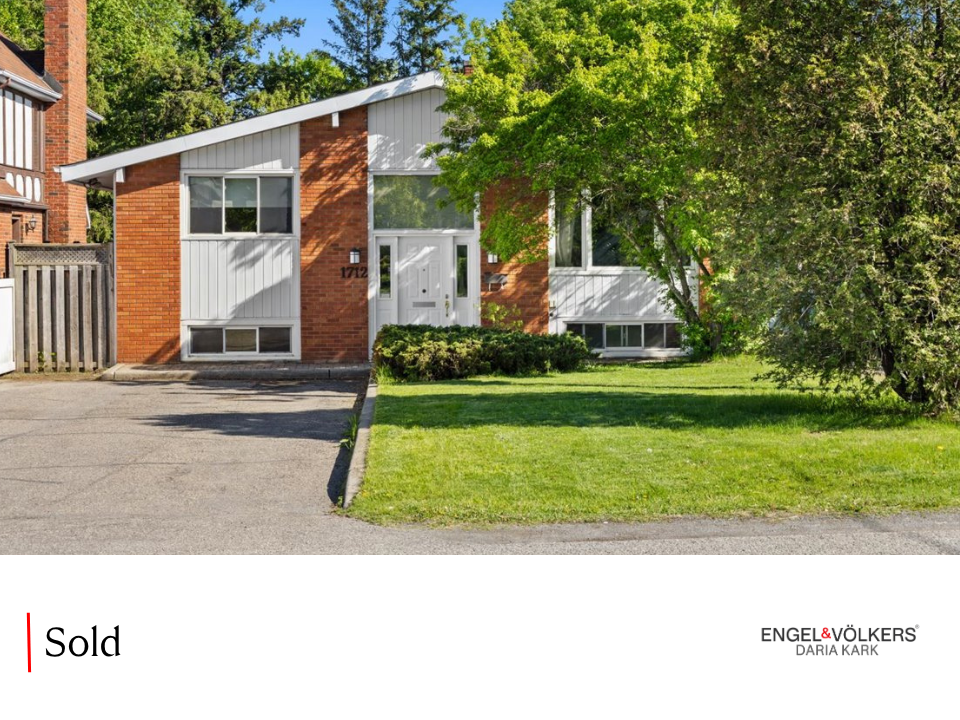
1712 St. Barbara Street
$649,900
Set on an oversized 55 x 145 foot lot in a quiet, established neighbourhood, 1712 St-Barbara Street presents a rare opportunity for homeowners, investors, and developers alike. Whether you're looking to move in with the flexibility of an in-law suite, build your dream custom home, explore multi-unit development potential under Ottawa's evolving zoning regulations, (subject to municipal approvals), this property offers exceptional versatility in a location surrounded by parks, amenities, and everyday convenience. The raised bungalow features a functional and spacious layout with excellent natural light throughout. The main level offers an open concept living and dining area flowing into the kitchen, creating an inviting space for daily living and entertaining. Three well-sized bedrooms and a renovated full bathroom complete the upper level. The lower level, with its own kitchen, expansive living and dining area, spacious bedroom, and shared laundry, provides excellent flexibility for multi-generational living, extended family, guests, or future income potential. Outside, the deep private lot opens the door to endless possibilities, from future redevelopment to creating an exceptional outdoor living space. Ideally located close to Athans Park, Conroy Pit, shopping, transit, schools, and major commuter routes, this is an opportunity to secure a property with both immediate functionality and outstanding long-term upside in a spectacular neighbourhood.
DETAILS |
|
|
MLS |
X13204532 |
|
NEIGHBOURHOOD |
Blossom Park |
|
AGE |
1961 / Approx |
|
RENTAL EQUIPMENT |
None |
|
POSSESSION |
Flexible / 60+ days |
|
PARKING |
Driveway |
|
HEATING |
Gas / Boiler |
|
COOLING |
Ductless AC / Heat Pump |
|
INCLUSIONS |
|
|
EXCLUSIONS |
|
ROOM SIZES
| ROOM | LEVEL | DIMENSIONS |
| Living Room | Main | 20'9 x 13'8 | Dining Room | Main | 12'2 x 5'9 | Kitchen | Main | 12'3 x 13'3 | Primary Bedroom | Main | 11'1 x 19'10 | Bedroom | Main | 11'3 x 10'0 | Bedroom | Main | 9'10 x 10'0 | 4 Piece Bath | Main | Living / Dining Room | Lower | 15'5 x 24'10 | Kitchen | Lower | 21'10 x 14'3 | Bedroom | Lower | 16'9 x 12'8 | 3 Piece Bath | Lower |
NEIGHBOURHOOD
Blossom Park is a neighbourhood in Gloucester-Southgate Ward in the south-end of the city of Ottawa, Ontario, Canada. Before the 2001 city of Ottawa amalgamation it was a suburb of the city of Gloucester. The current limits of the neighbourhood are: Hunt Club Road to the north, Airport Parkway to the west, Conroy Road to the east and the Greenbelt to the south (near Lester Road).