
1393 Sutherland Drive
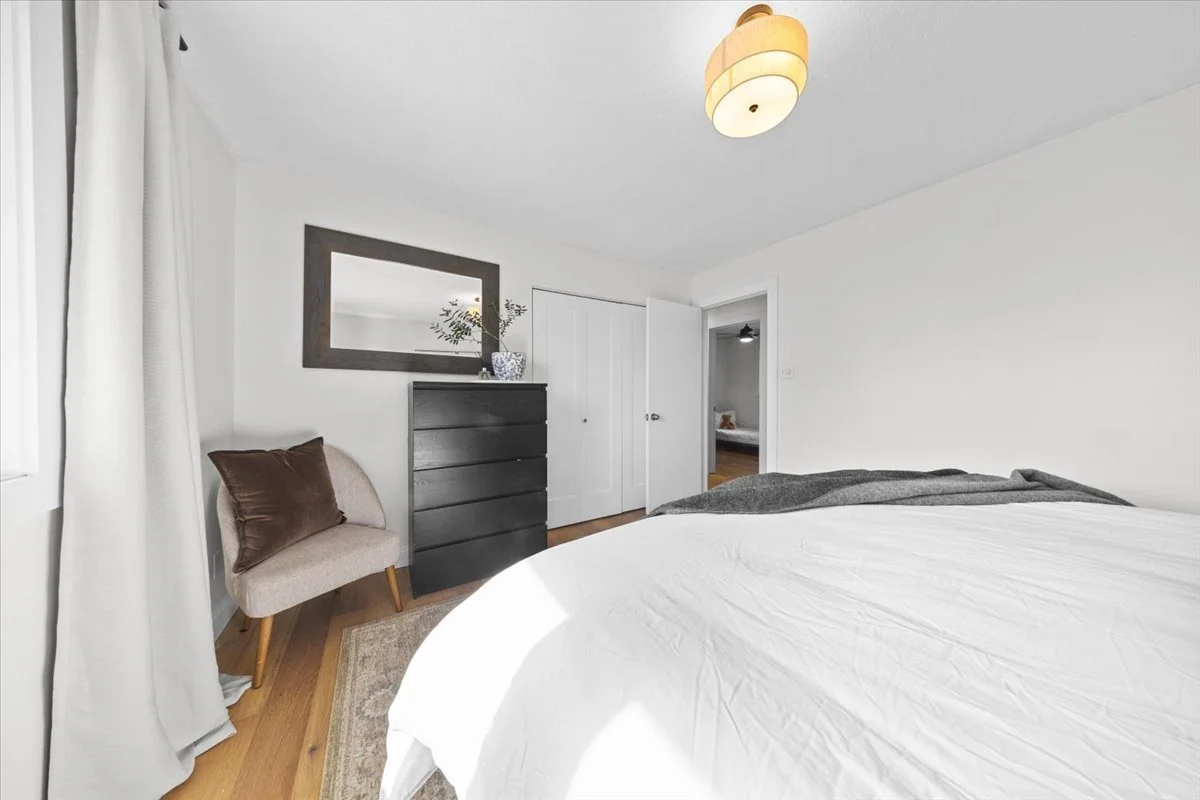
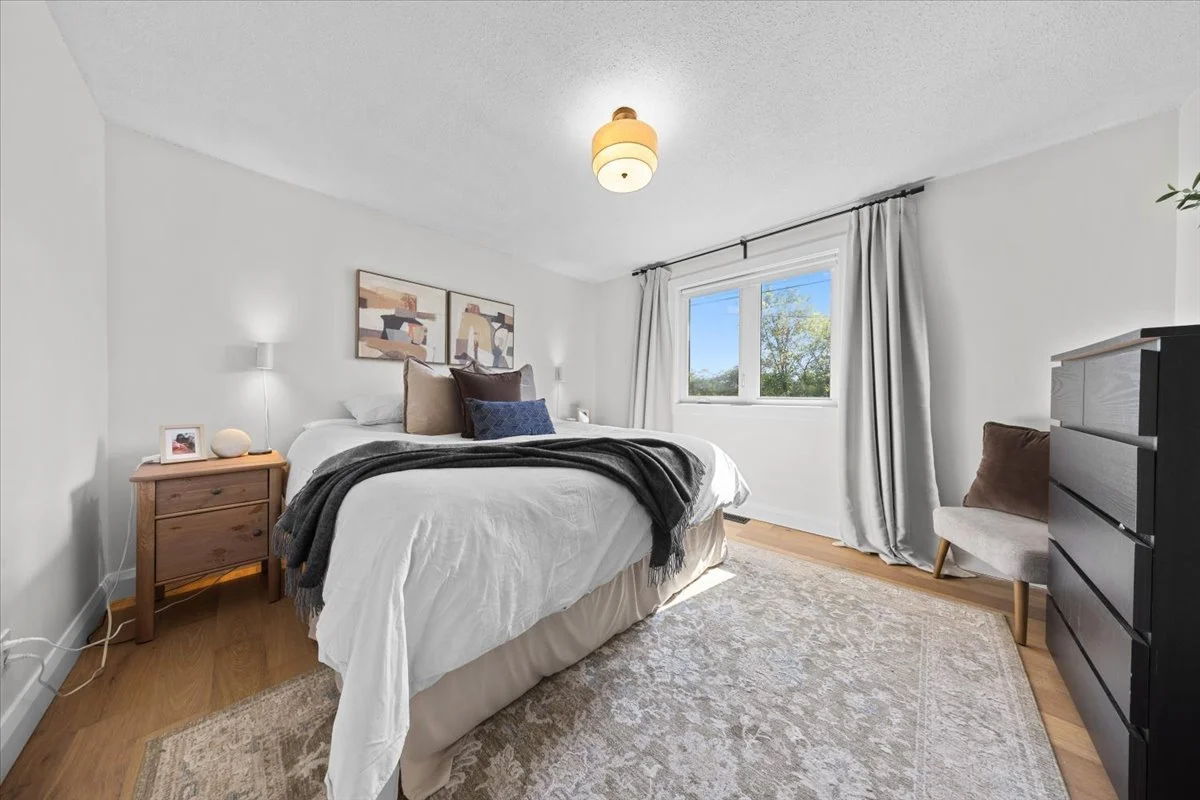
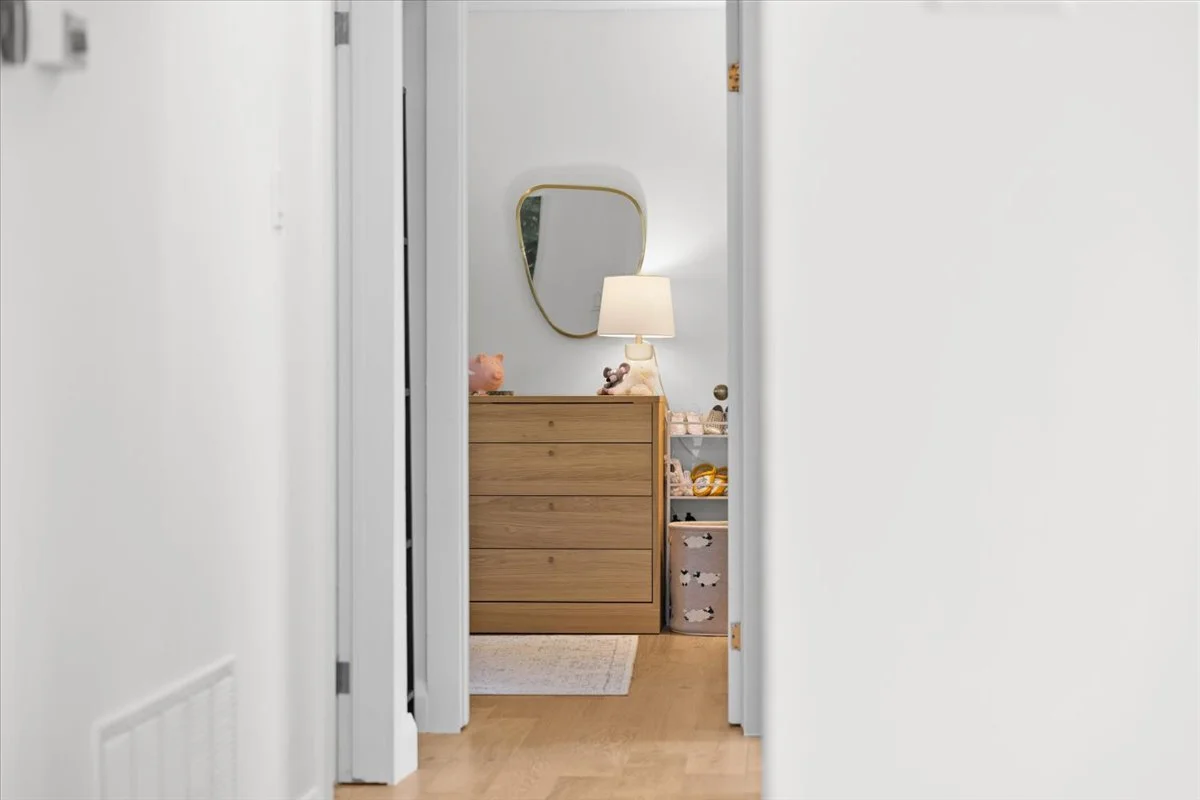
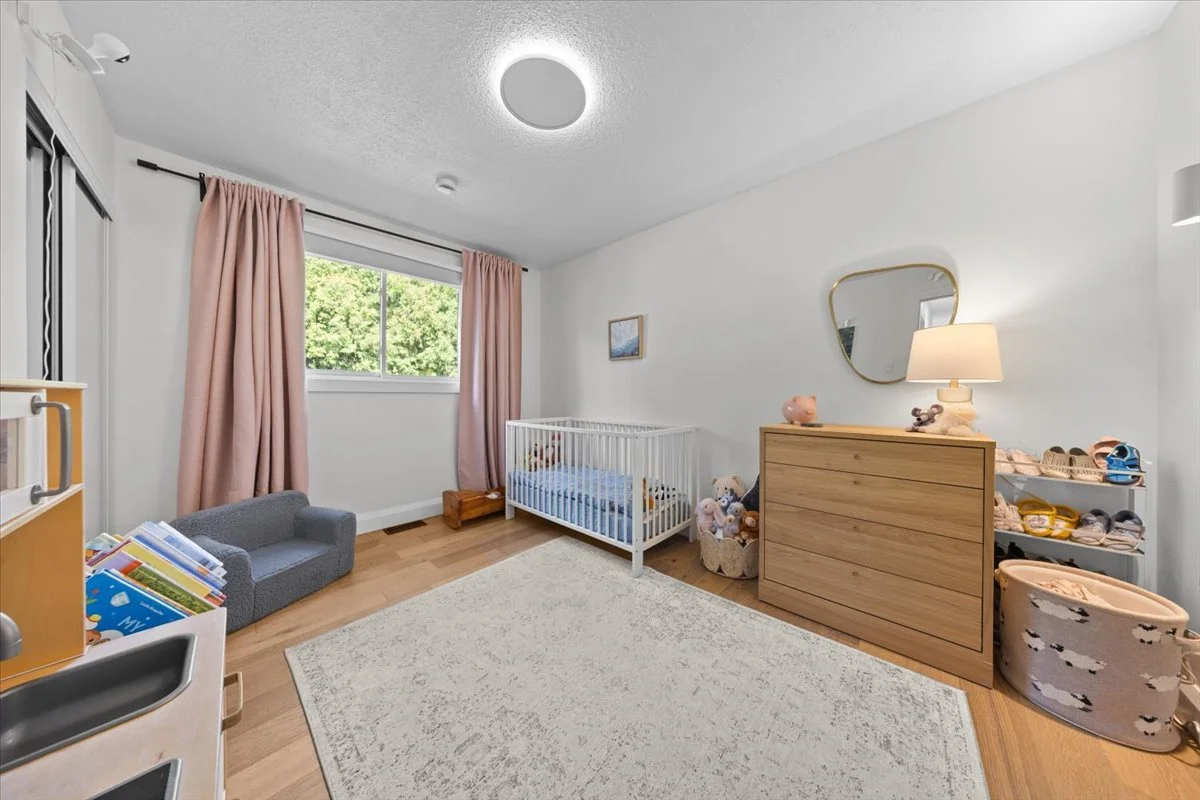
$695,000
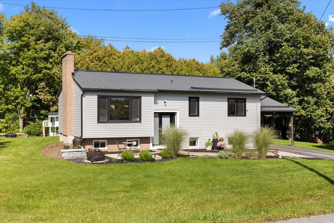
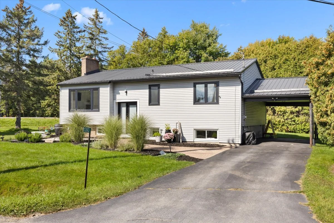
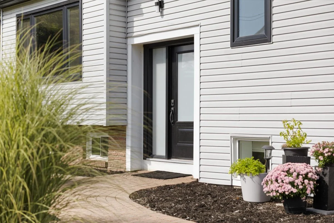
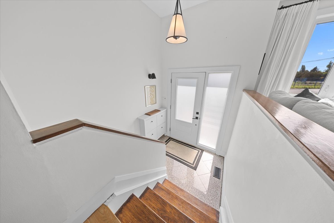
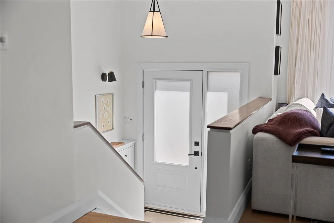
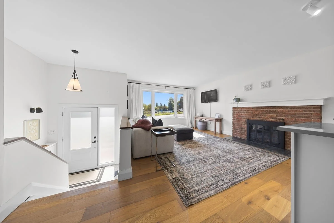
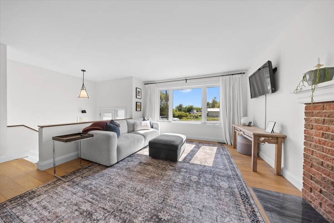
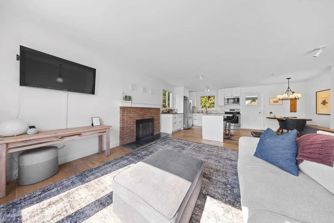
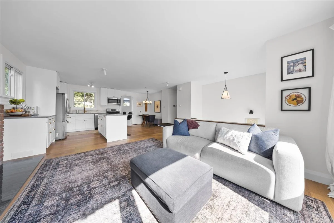
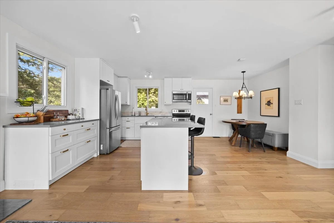
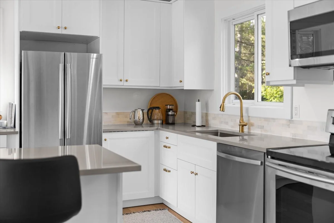
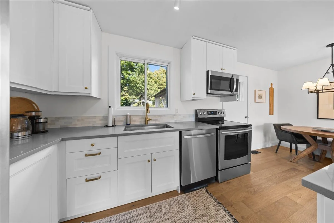
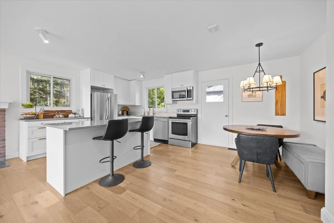
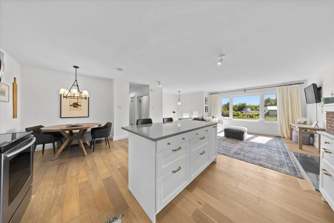
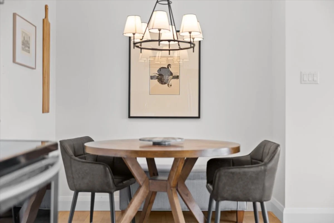
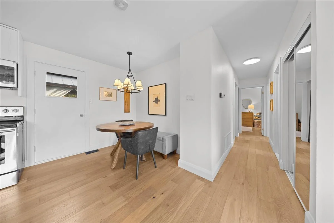
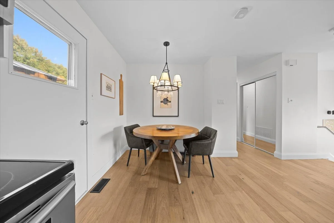
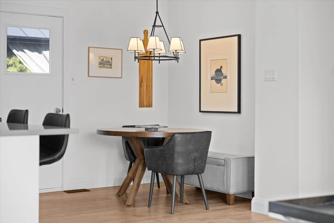
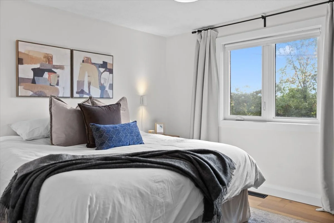
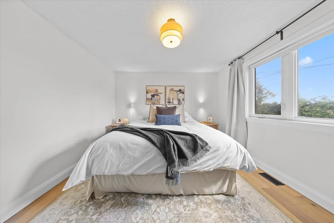
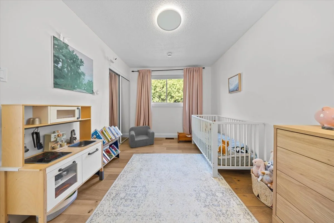
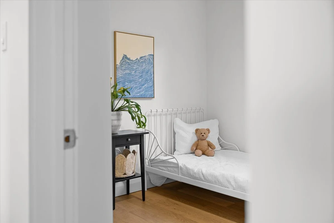
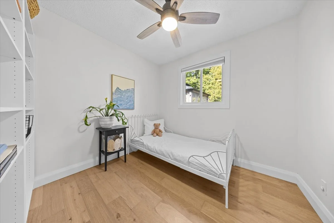
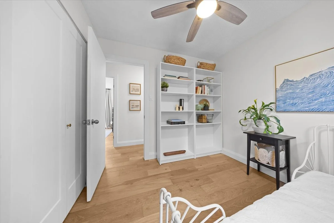
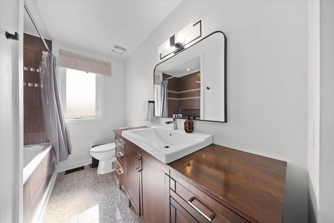
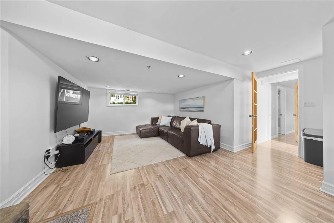
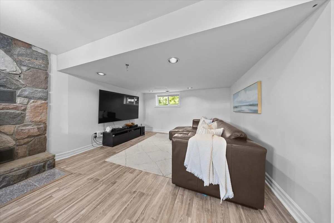
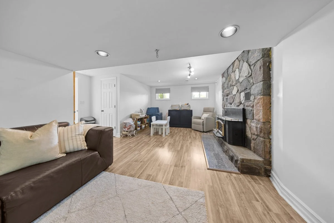
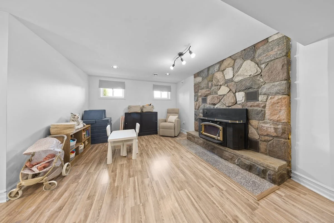
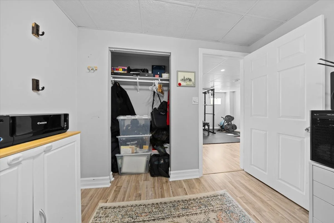
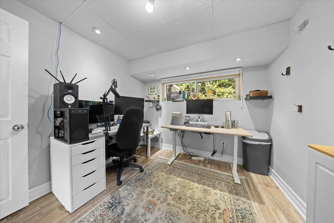
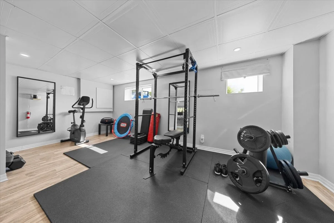
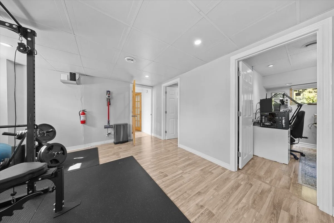
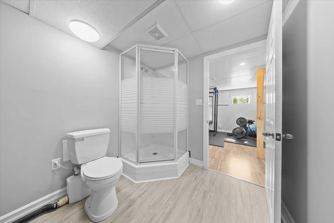
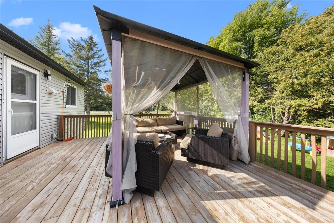
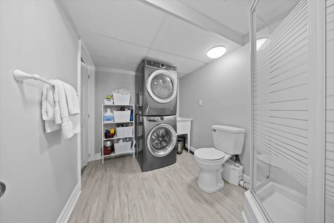
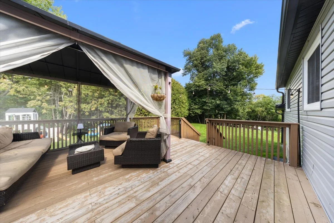
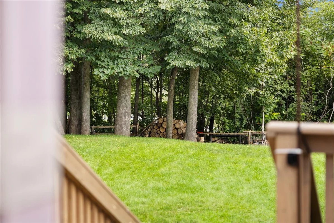
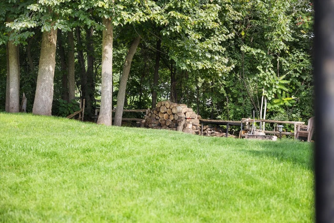
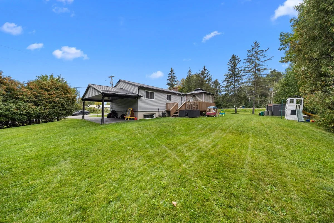
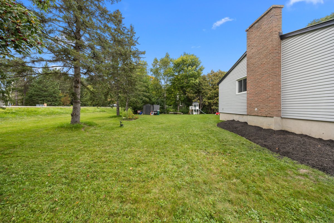
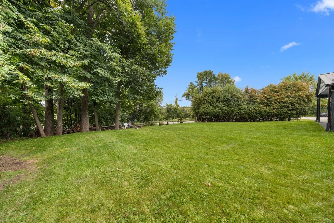
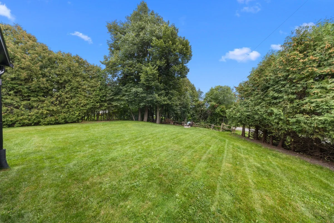
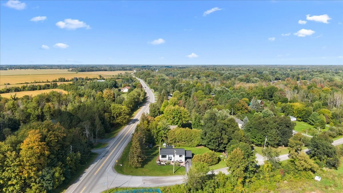
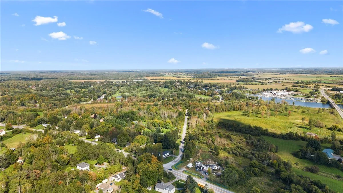
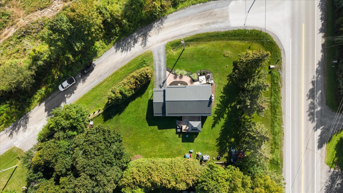
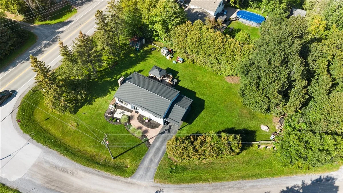
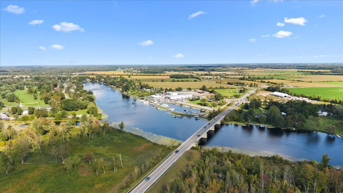
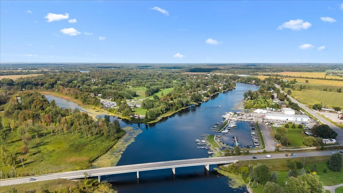
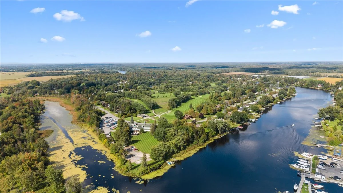
Welcome to 1393 Sutherland Drive, a beautifully updated raised bungalow offering bright, spacious living and a fantastic location just minutes from the heart of Manotick and Rideau River. The open concept main floor has been thoughtfully refreshed, featuring gorgeous new hardwood flooring throughout and a warm, inviting layout ideal for everyday living and entertaining. The newly renovated kitchen is a standout, with crisp white cabinetry, gorgeous quartz countertops, stainless steel appliances and plenty of workspace, opening seamlessly to the spacious living room and welcoming dining area. Three generous bedrooms and a beautifully renovated main bathroom complete the main level. Downstairs, the fully finished lower level offers exceptional additional living space with a huge recreation room, dedicated gym area, fourth bedroom, three piece bathroom, and laundry. Outside, the home sits on a beautifully landscaped corner lot with plenty of space to enjoy summer days on huge deck. Extensive updates over the years add comfort and peace of mind, including newer windows, steel roofing, updated siding with exterior foam insulation, a sump pump, furnace, and air conditioning. Ideally located just minutes from Highway 416 and all the shops, restaurants, amenities, and small town charm that Manotick has to offer, this move-in ready home delivers an excellent combination of space, style, and convenience.
DETAILS |
|
|
MLS |
X13802330 |
|
NEIGHBOURHOOD |
Manotick |
|
AGE |
1972/ Approx |
|
RENTAL EQUIPMENT |
None |
|
POSSESSION |
Flexible |
|
PARKING |
Carport and driveway |
|
HEATING |
Gas / Forced air |
|
COOLING |
Central Air |
|
INCLUSIONS |
|
|
EXCLUSIONS |
|
ROOM SIZES
| ROOM | LEVEL | DIMENSIONS |
| Living Room | Main | 16'0 x 14'2 | Kitchen | Main | 10'5 x 11'2 | Dining Room | Main | 7'11 x 12'0 | Primary Bedroom | Main | 12'4 x 11'7 | Bedroom | Main | 8'9 x 12'0 | Bedroom | Main | 8'11 x 8'6 | 4 Piece Bath | Main | Rec Room | Lower | 16'0 x 23'0 | Bedroom | Lower | 9'1 x 10'0 | Gym | Lower | 19'2 x 12'7 | 3 Piece Bath/Laundry | Lower | Utility Room | Lower | 9'8 x 10'0 |
NEIGHBOURHOOD
Founded in 1859, Manotick is a picturesque community located on the Rideau River in the rural portion of the City of Ottawa, Ontario, Canada's capital. Manotick is a community in Rideau-Jock Ward in the rural south part of the City of Ottawa, Ontario, Canada. It is a commuter community of the city, located on the Rideau River, immediately south of the suburbs Barrhaven and Riverside South, about 25 km from downtown Ottawa.